VINDHYA PRIMROSE
RAJPUR, SOUTH KOLKATA, KOLKATA
Live the life you deserve
Vindhya Primrose by Vindhya Group and Animesh Nirman LLP offers an eternal spring lifestyle located at Dr. B. C. Roy Road in Rajpur, South Kolkata. Designed to ...
Where comfort meets convenience
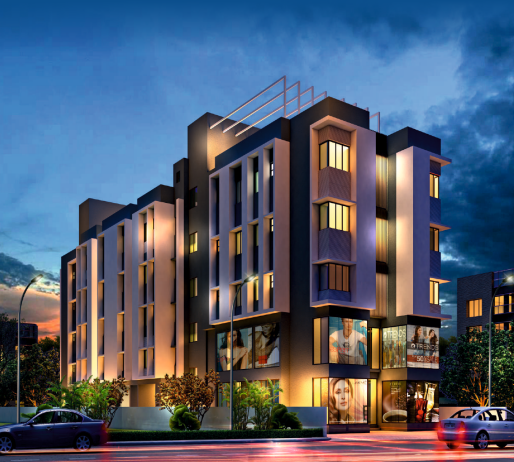
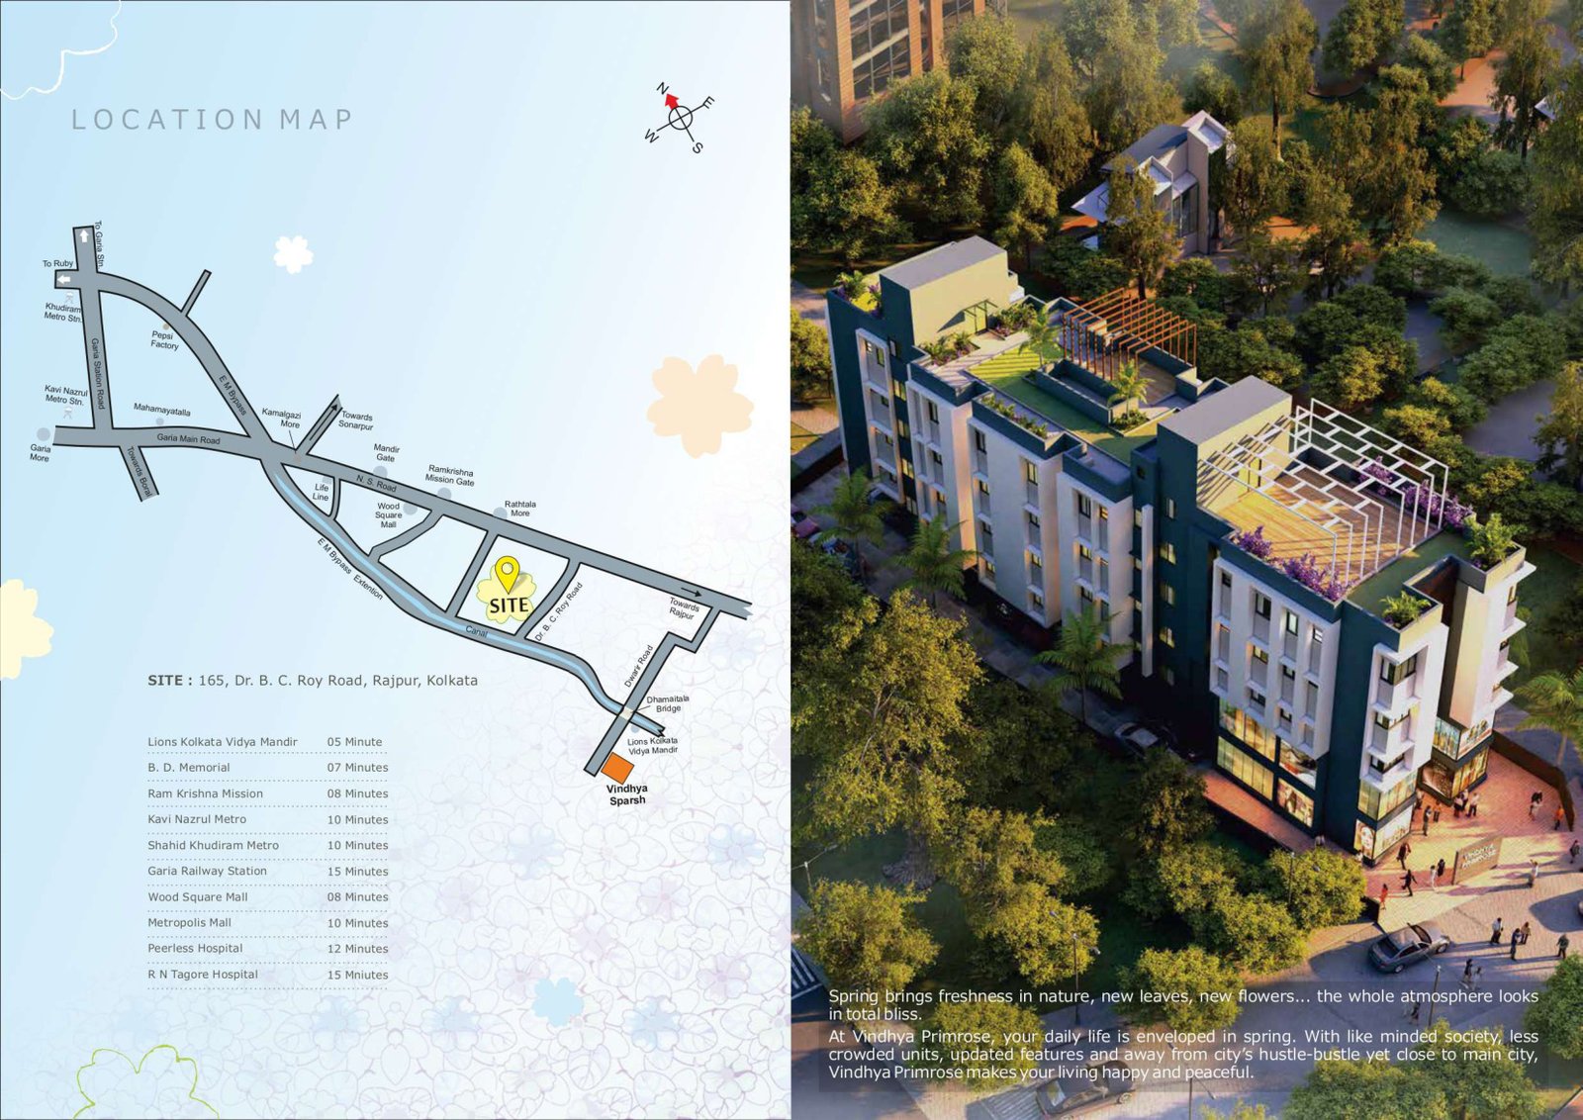
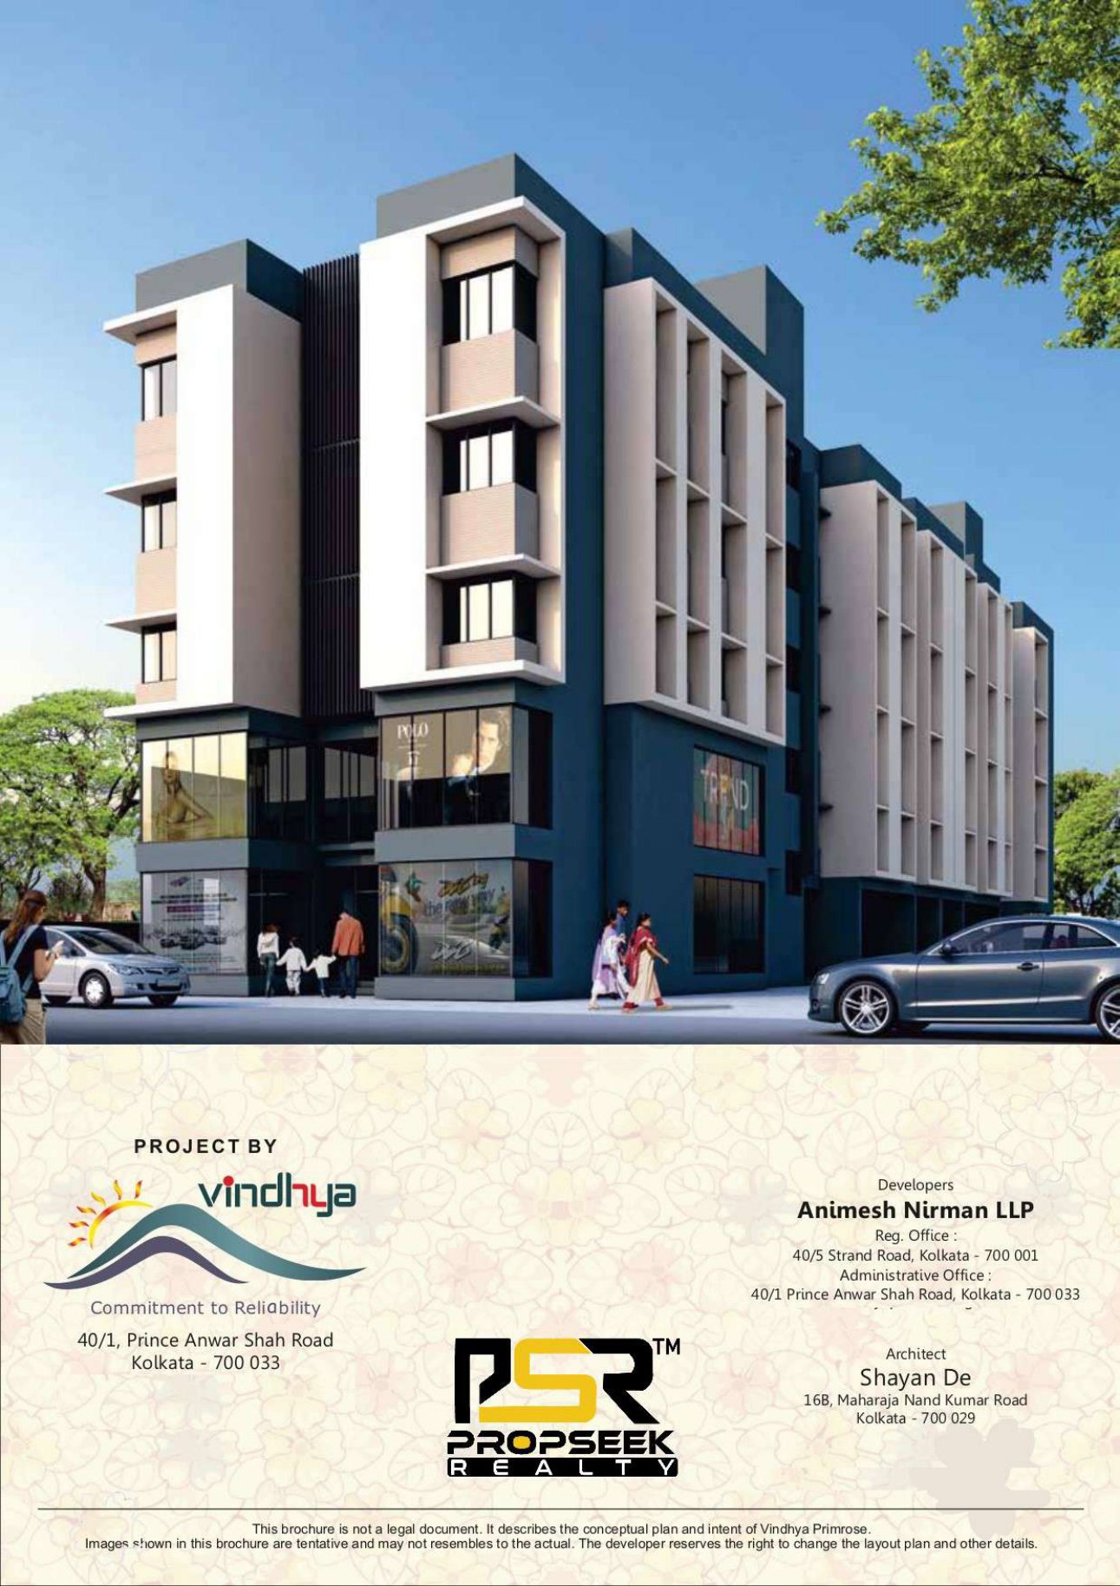
Vindhya Primrose by Vindhya Group and Animesh Nirman LLP offers an eternal spring lifestyle located at Dr. B. C. Roy Road in Rajpur, South Kolkata. Designed to offer a peaceful sanctuary away from the city's hustle-bustle while maintaining seamless urban connectivity, this modern residential project features thoughtfully crafted 2 BHK and 3 BHK apartments with optimized floor plans. Residents enjoy less crowded living paired with high-quality specifications including earthquake-resistant RCC structure, anodized aluminum sliding windows, vitrified flooring, and premium sanitary fittings. The development boasts a vibrant array of lifestyle features including a tranquil rooftop terrace with a Zen garden, yoga deck with a retractable roof, walking trail, celebration court, and children's play area. Strategically positioned near Kavi Nazrul Metro, Wood Square Mall, and major healthcare centers, Vindhya Primrose perfectly blends serene community living with modern urban convenience.
Project Highlights
- ✓Strategic location at 165, Dr. B. C. Roy Road, Rajpur
- ✓10 Minutes from Kavi Nazrul & Shahid Khudiram Metro Stations
- ✓Tranquil Rooftop Terrace with Yoga Deck, Zen Garden & Walking Trail
- ✓Earthquake-resistant RCC framed structure with high-end specifications
- ✓On-site Commercial Plaza, Showroom, and Dedicated Visitors Lounge
CONFIGURATIONS & PRICING
View All Configurations ➔3 BHK
3 BHK PremiumAMENITIES THAT ENRICH YOUR LIFE
VISUALIZE YOUR FUTURE HOME
Explore high-resolution photographs, architectural layouts, and video walkthroughs of VINDHYA PRIMROSE.

LOCATION & CONNECTIVITY
Well connected. Well positioned.
- Southern Bypass 2 Mins
- Garia Metro 10 Mins
- Narendrapur Railway Stn. 12 Mins
- E.M. Bypass 20 Mins
- Upcoming Metro Link 15 Mins
Vindhya Group
A trusted name in real estate development, delivering quality residences with high-standard structural build and timely completion.
Know More About Developer ➔Schedule a Consultation
Register your interest to get a call back from a site supervisor.
Schedule a Consultation
Inquiry for: VINDHYA PRIMROSE