THE EDGE
RAMCHANDRAPUR, RAJPUR SONARPUR, SOUTH KOLKATA
Live the life you deserve
The Edge is an architectural masterpiece designed to offer an elevated lifestyle in the rapidly developing corridor of South Kolkata. Thoughtfully crafted for o...
Where comfort meets convenience
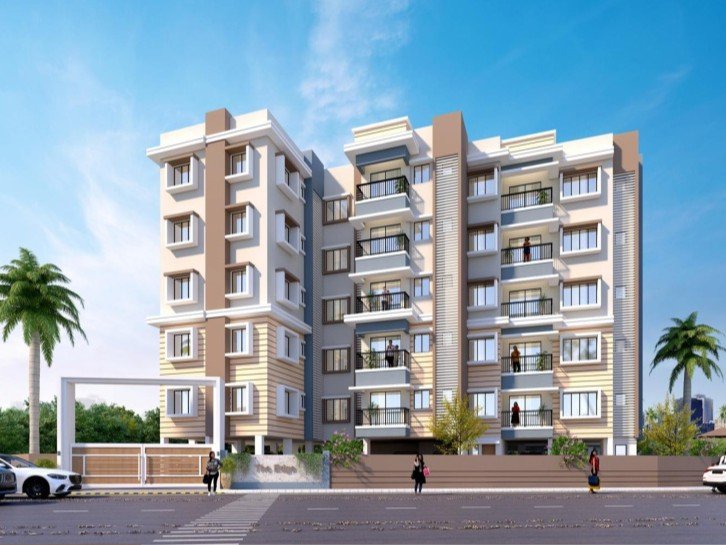
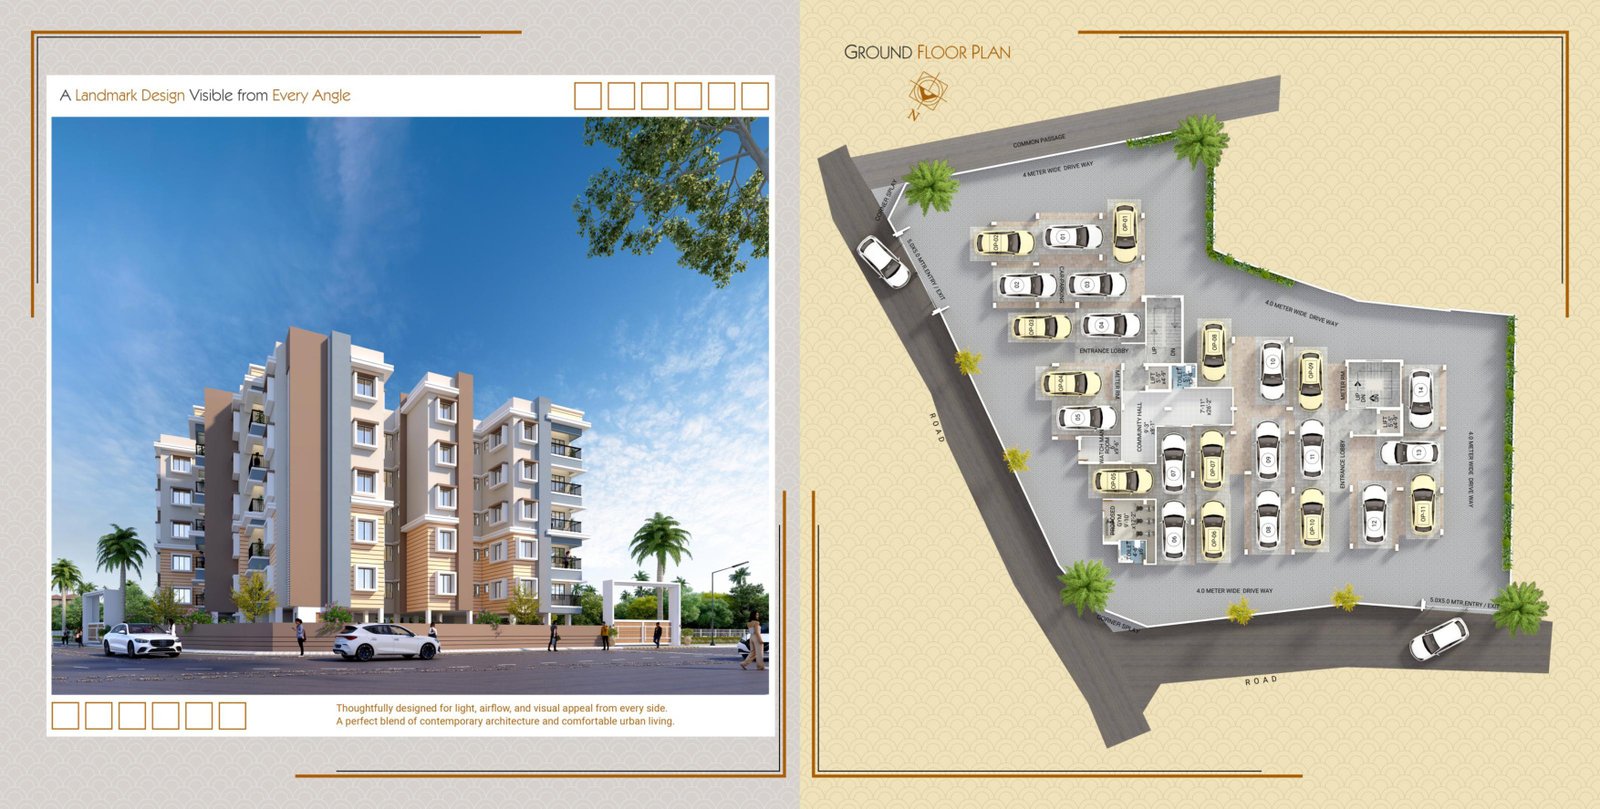
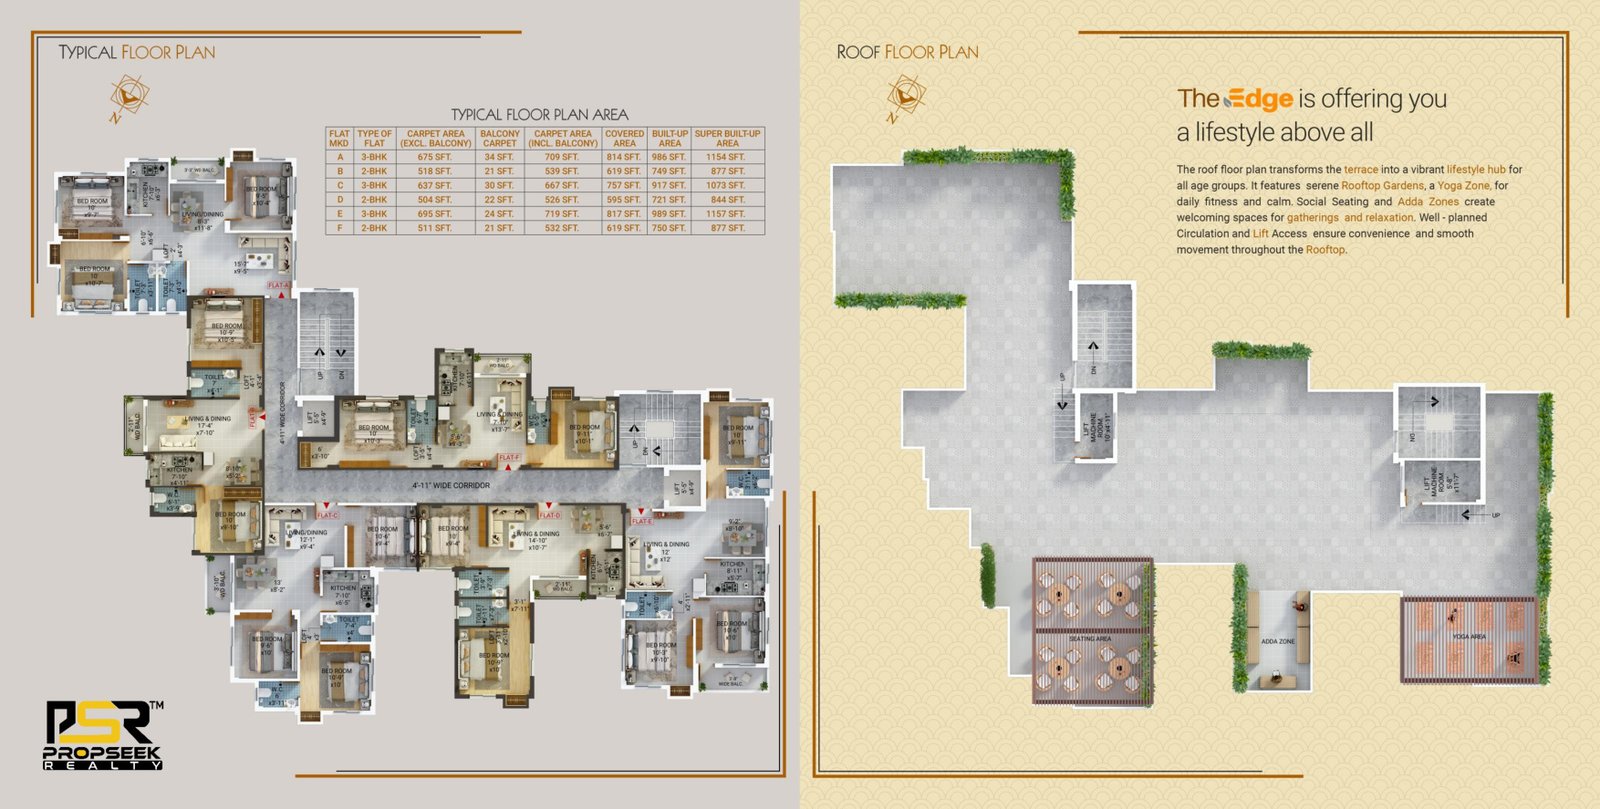
The Edge is an architectural masterpiece designed to offer an elevated lifestyle in the rapidly developing corridor of South Kolkata. Thoughtfully crafted for optimal light, airflow, and breathtaking visual appeal from every angle, this residential haven blends contemporary architecture with comfortable urban living. Spread across meticulously planned spaces, The Edge features serene rooftop gardens, a dedicated yoga zone, community seating areas, and modern leisure zones for all age groups. Strategically located with seamless proximity to metro stations, premier educational institutions, multi-specialty hospitals, and major shopping hubs, the project ensures effortless daily convenience. With uncompromising quality in construction, premium finishes, and a vibrant community atmosphere, The Edge stands as a true landmark of modern excellence and holistic well-being.
Project Highlights
- ✓Prime Connectivity & Strategic Location near Kavi Nazrul Metro Station
- ✓Modern Architecture & Thoughtfully Designed Flow-through Ventilation
- ✓Serene Rooftop Gardens, Yoga Zone & Adda Zones
- ✓Comprehensive Lifestyle Amenities including Community Hall & Gym
- ✓24x7 Multi-Tier Security, Fire Fighting System & Power Backup
CONFIGURATIONS & PRICING
View All Configurations ➔2 BHK
2 BHK Apartment (Type B)2 BHK
2 BHK Apartment (Type D)2 BHK
2 BHK Apartment (Type E)2 BHK
2 BHK Apartment (Type F)3 BHK
3 BHK Apartment (Type A)3 BHK
3 BHK Apartment (Type C)AMENITIES THAT ENRICH YOUR LIFE
VISUALIZE YOUR FUTURE HOME
Explore high-resolution photographs, architectural layouts, and video walkthroughs of THE EDGE.
LOCATION & CONNECTIVITY
Well connected. Well positioned.
- Southern Bypass 2 Mins
- Garia Metro 10 Mins
- Narendrapur Railway Stn. 12 Mins
- E.M. Bypass 20 Mins
- Upcoming Metro Link 15 Mins
Trustworthy Nirman LLP
A trusted name in real estate development, delivering quality residences with high-standard structural build and timely completion.
Know More About Developer ➔Schedule a Consultation
Register your interest to get a call back from a site supervisor.
Schedule a Consultation
Inquiry for: THE EDGE