SANCTUM HARMONY
NARENDRAPUR, KOLKATA
Live the life you deserve
Sanctum Harmony stands as an exquisite residential and commercial landmark located in the rapidly growing neighborhood of Narendrapur, Kolkata. Designed with co...
Where comfort meets convenience
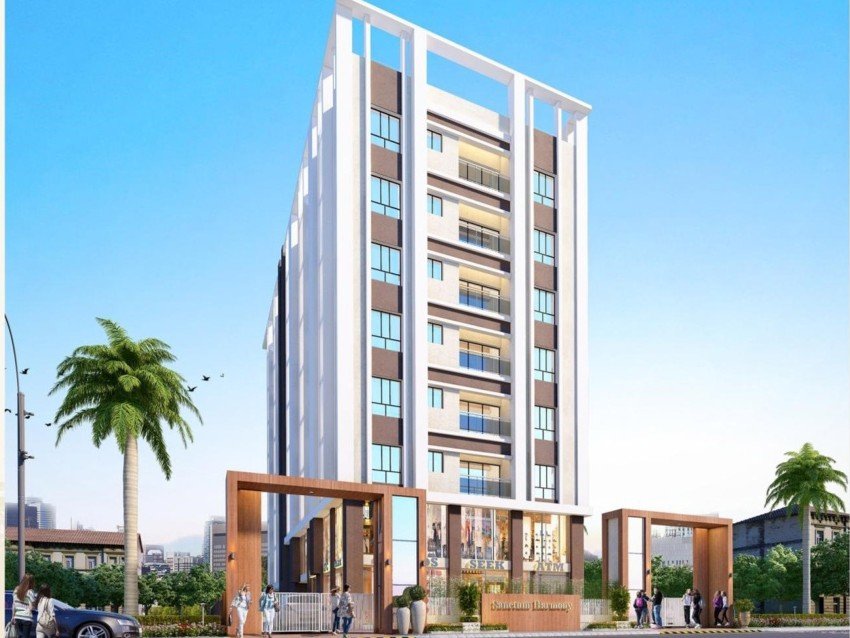
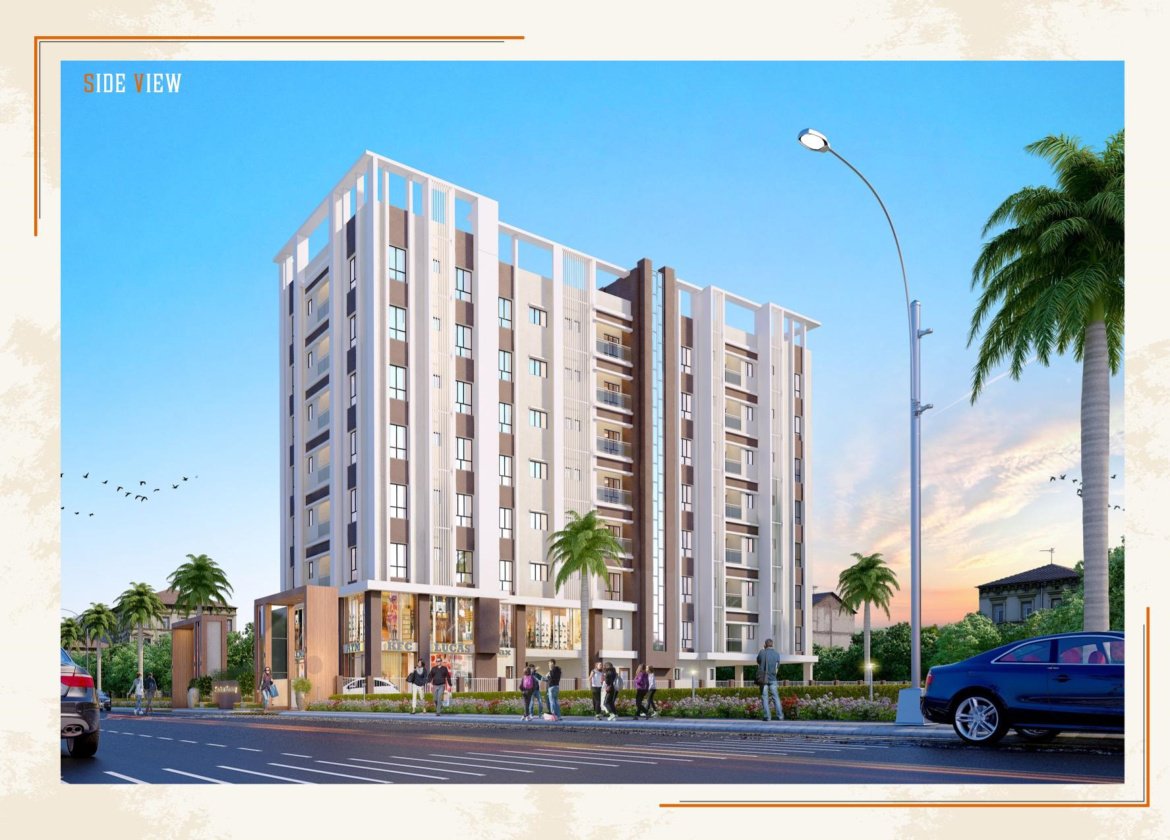
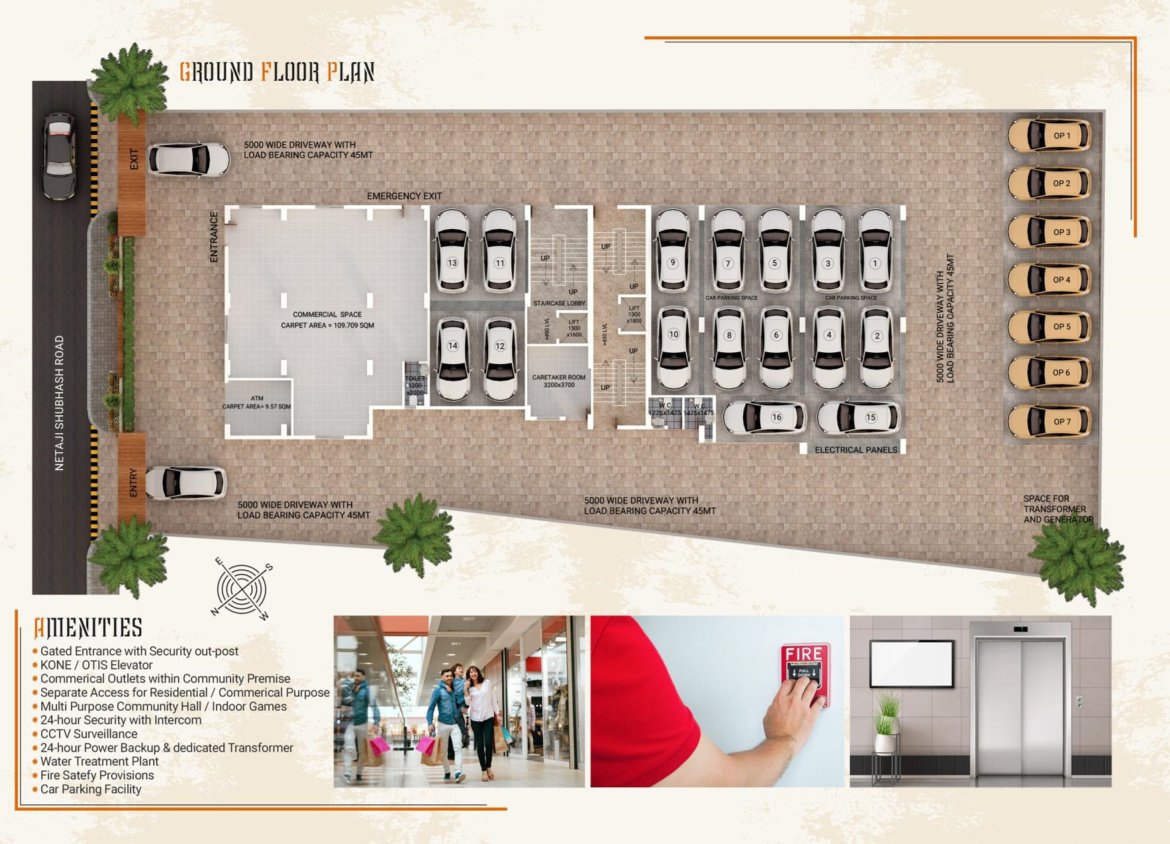
Sanctum Harmony stands as an exquisite residential and commercial landmark located in the rapidly growing neighborhood of Narendrapur, Kolkata. Designed with contemporary architectural finesse, the property offers meticulously planned 2 and 3 BHK apartments alongside well-integrated commercial spaces on the ground and first floors. Residents enjoy an elevated lifestyle complemented by thoughtful spatial layouts, premium interior finishes, and abundant natural light and ventilation. The project is strategically positioned along Netaji Subhash Road, offering exceptional connectivity to major transport hubs such as the Shahid Khudiram Metro Station, renowned educational institutions like Ramakrishna Mission and BDM International, healthcare facilities, and vibrant shopping destinations. With comprehensive amenities including 24-hour security with intercom, CCTV surveillance, KONE/OTIS elevators, water treatment plant, and power backup, Sanctum Harmony delivers an ideal blend of comfort, security, and urban convenience for modern families.
Project Highlights
- ✓Strategic Location along Netaji Subhash Road, Narendrapur
- ✓Modern Architecture with Vastu-friendly Apartment Layouts
- ✓Commercial Outlets and Business Spaces within Community Premises
- ✓Automatic 5-6 Passenger Elevators by KONE / OTIS
- ✓24x7 Multi-Tier Security with CCTV Surveillance and Intercom
- ✓Dedicated Car Parking and Comprehensive Fire Safety Provisions
CONFIGURATIONS & PRICING
View All Configurations ➔AMENITIES THAT ENRICH YOUR LIFE
VISUALIZE YOUR FUTURE HOME
Explore high-resolution photographs, architectural layouts, and video walkthroughs of SANCTUM HARMONY.
LOCATION & CONNECTIVITY
Well connected. Well positioned.
- Southern Bypass 2 Mins
- Garia Metro 10 Mins
- Narendrapur Railway Stn. 12 Mins
- E.M. Bypass 20 Mins
- Upcoming Metro Link 15 Mins
T N Associate
A trusted name in real estate development, delivering quality residences with high-standard structural build and timely completion.
Know More About Developer ➔Schedule a Consultation
Register your interest to get a call back from a site supervisor.
Schedule a Consultation
Inquiry for: SANCTUM HARMONY