GLENMORE PARK
KAMALGAZI, KOLKATA
Live the life you deserve
Glenmore Park is a modern residential landmark designed to offer a harmonious blend of urban elegance, comfort, and peaceful living. Nestled in a rapidly growin...
Where comfort meets convenience
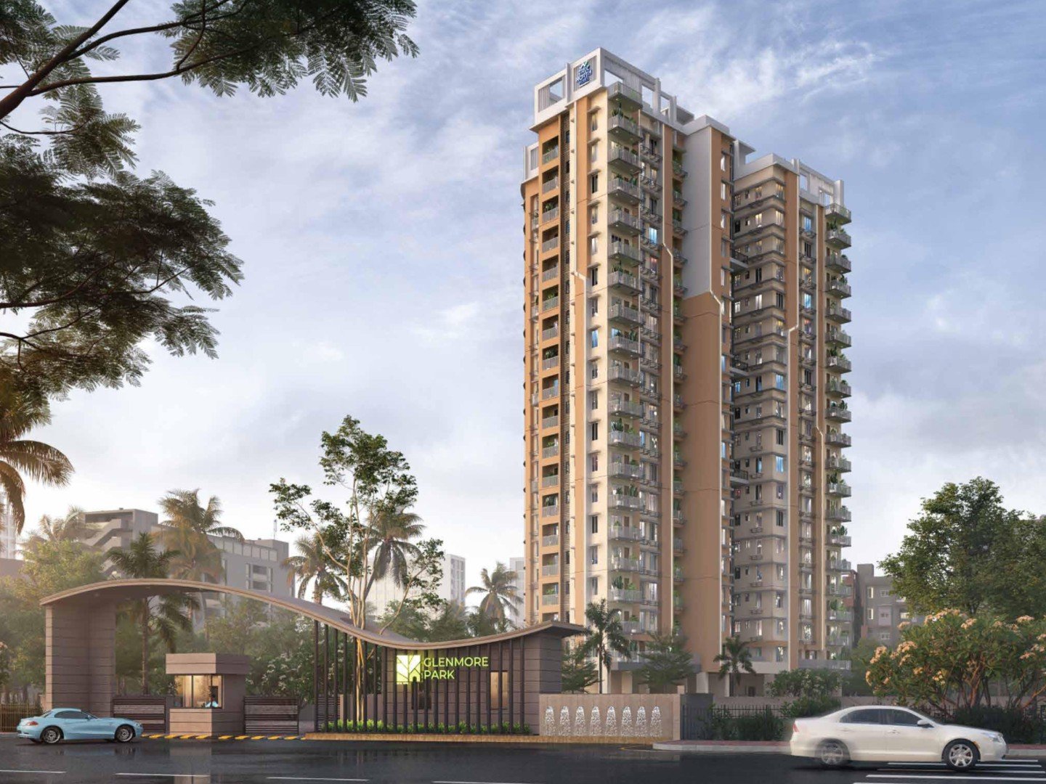
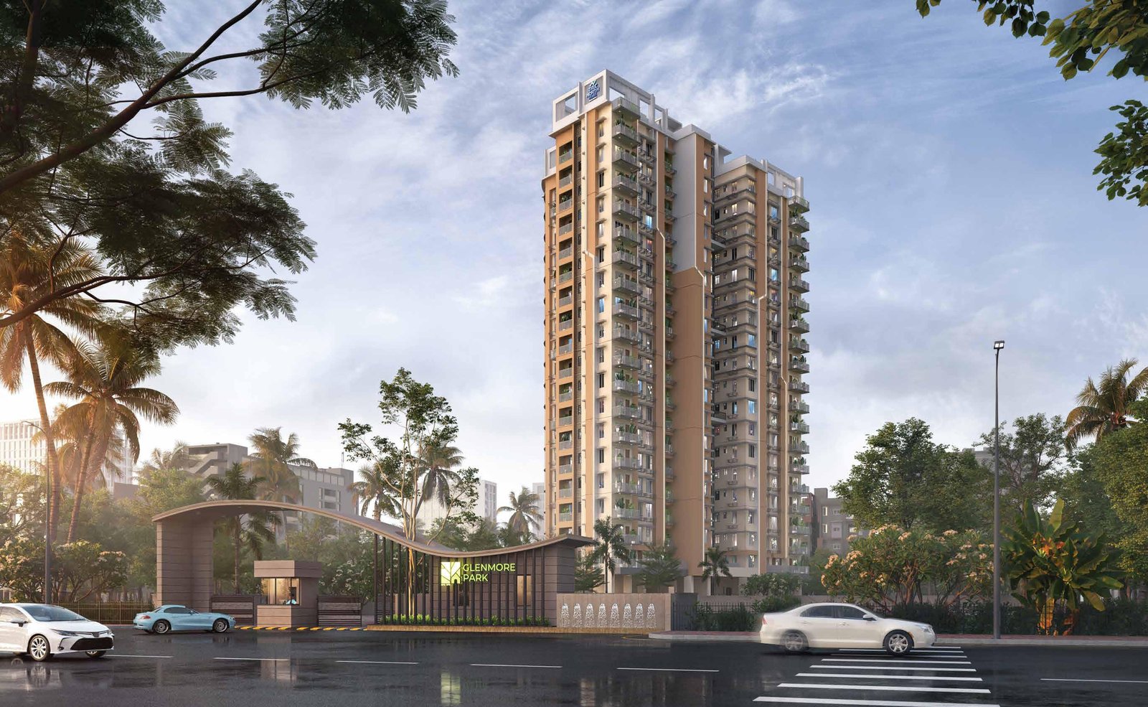
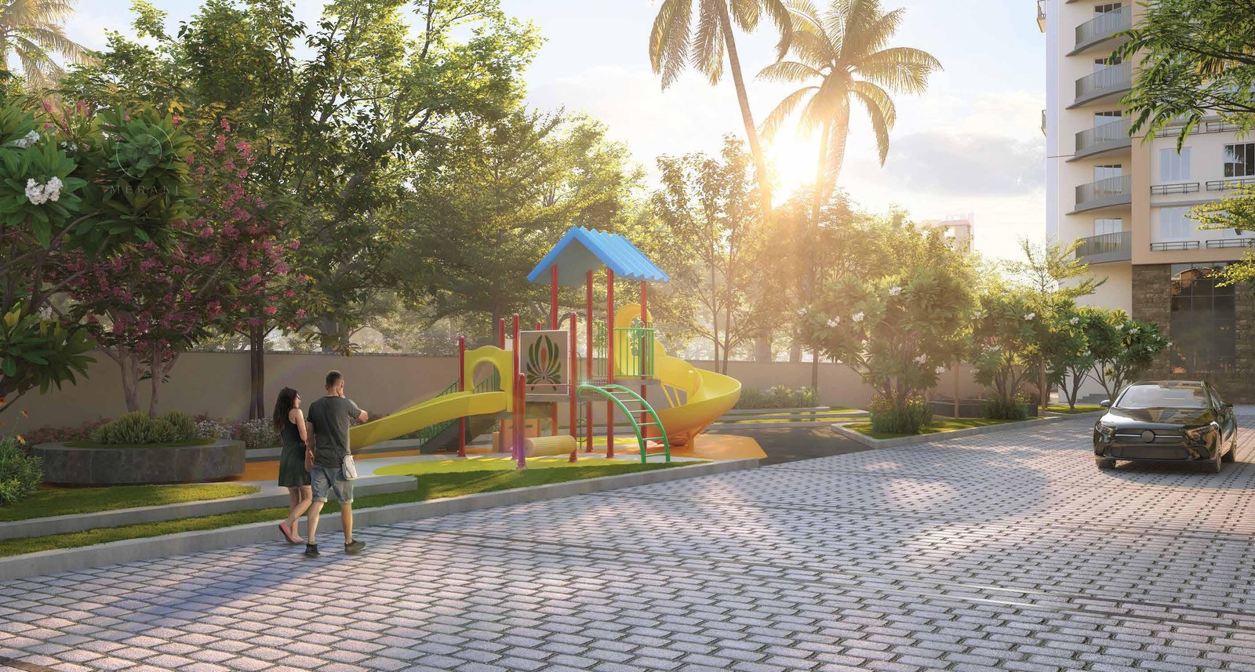
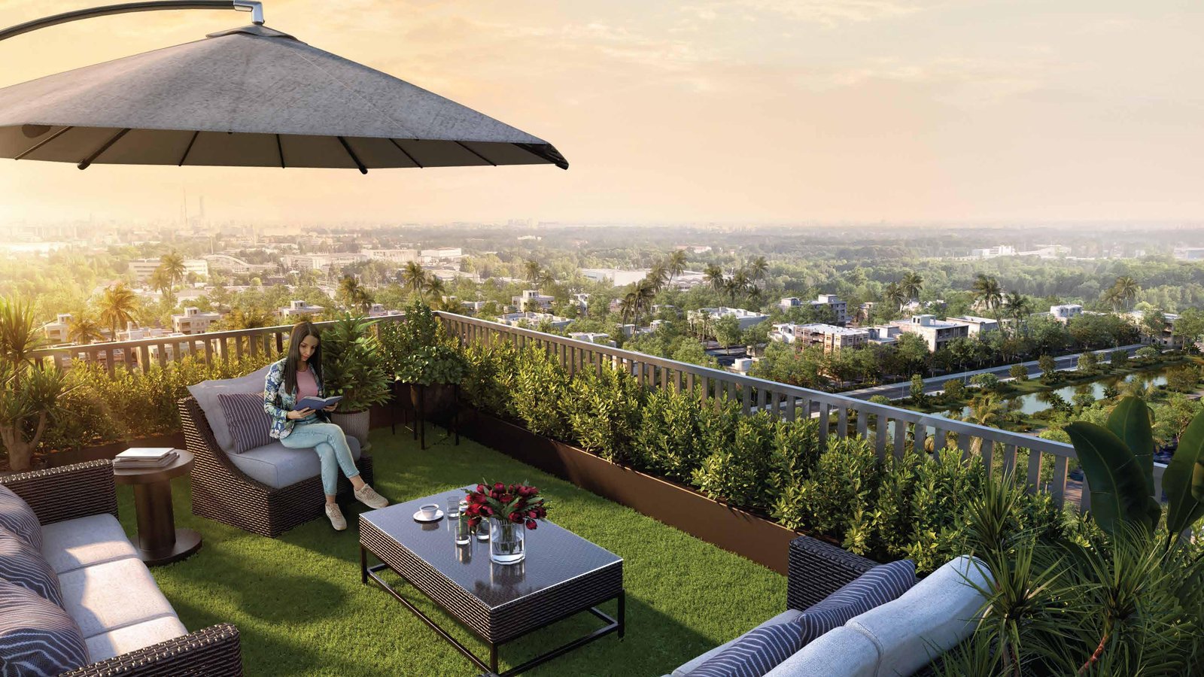
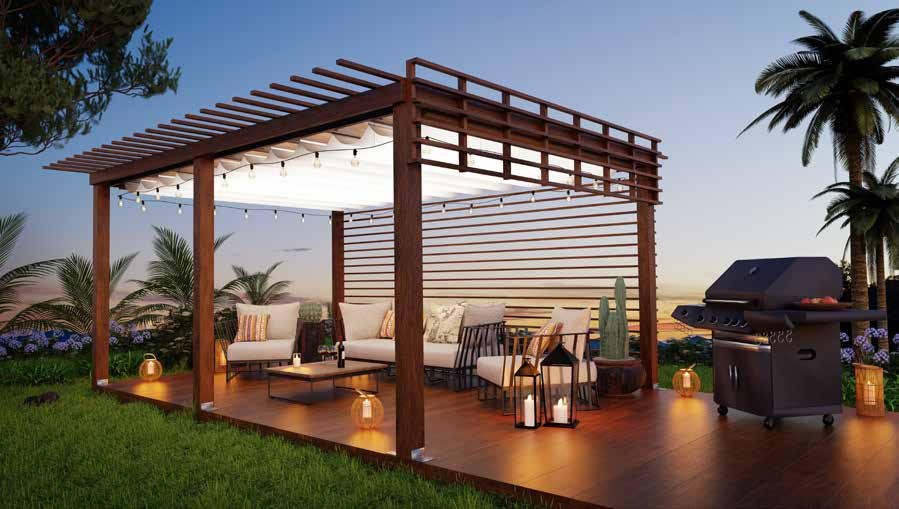
Glenmore Park is a modern residential landmark designed to offer a harmonious blend of urban elegance, comfort, and peaceful living. Nestled in a rapidly growing locale of Kolkata, this premium gated community features meticulously crafted 2 BHK and 3 BHK apartments tailored to contemporary lifestyle demands. Each home is designed with intelligent space utilization, abundant natural lighting, and modern Vastu-compliant layouts to create an inviting atmosphere of warmth and relaxation. Spanning manicured landscaped grounds, Glenmore Park dedicates significant open space to lush greenery and serene outdoor spots. Residents can enjoy a rich array of modern lifestyle amenities, including a state-of-the-art clubhouse, swimming pool, fully equipped gymnasium, children's play area, and multi-tier security systems. Positioned strategically close to major arterial roads, reputed schools, healthcare facilities, and shopping hubs, Glenmore Park delivers exceptional connectivity and high long-term value, establishing itself as an ideal residential sanctuary for families and real estate investors alike.
Project Highlights
- ✓Prime Strategic Location with Direct Arterial Connectivity
- ✓Spacious 2 & 3 BHK Vastu-Compliant Modern Layouts
- ✓Abundant Open Green Landscaped Spaces
- ✓State-of-the-Art Clubhouse & Recreation Zone
- ✓24x7 Multi-Tier Security with CCTV Surveillance
CONFIGURATIONS & PRICING
View All Configurations ➔2 BHK
2 BHK Standard3 BHK
3 BHK PremiumAMENITIES THAT ENRICH YOUR LIFE
VISUALIZE YOUR FUTURE HOME
Explore high-resolution photographs, architectural layouts, and video walkthroughs of GLENMORE PARK.





LOCATION & CONNECTIVITY
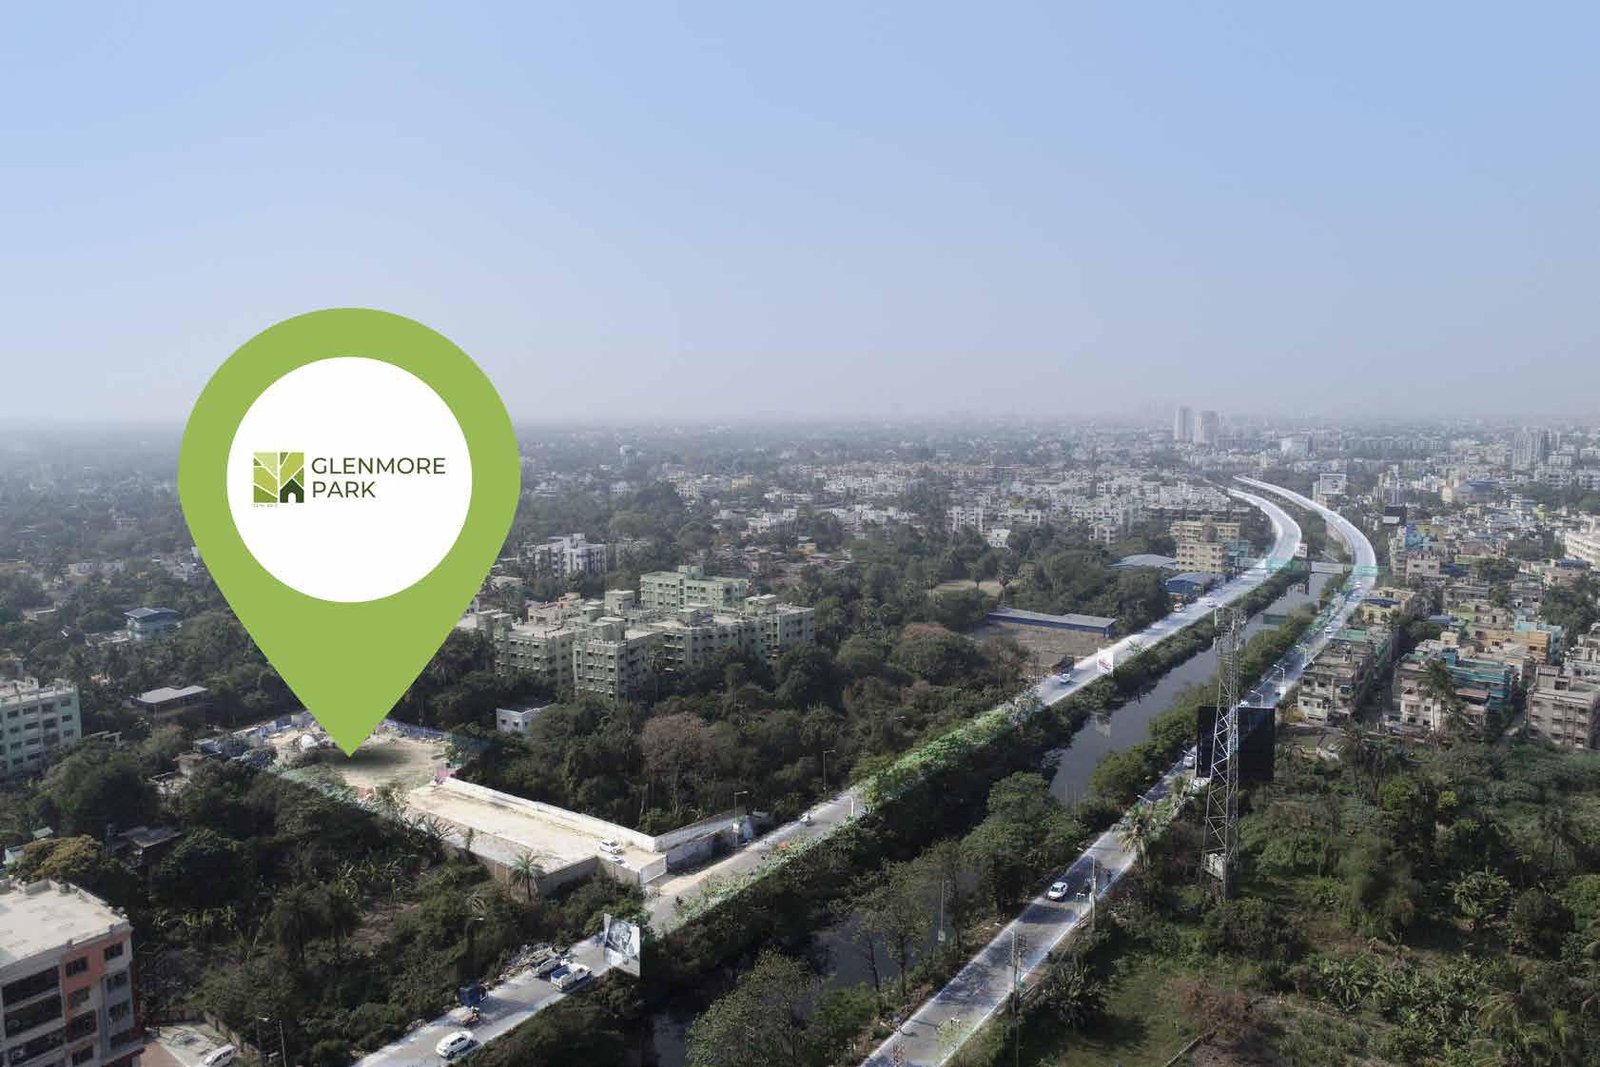
Well connected. Well positioned.
- Southern Bypass 2 Mins
- Garia Metro 10 Mins
- Narendrapur Railway Stn. 12 Mins
- E.M. Bypass 20 Mins
- Upcoming Metro Link 15 Mins
True North Homes
A trusted name in real estate development, delivering quality residences with high-standard structural build and timely completion.
Know More About Developer ➔Schedule a Consultation
Register your interest to get a call back from a site supervisor.
Schedule a Consultation
Inquiry for: GLENMORE PARK